LAZOREX
Accurate measurements of the premises and
2D/3D drawing
on site
Professional measurement equipment. Not intended for consumer use.
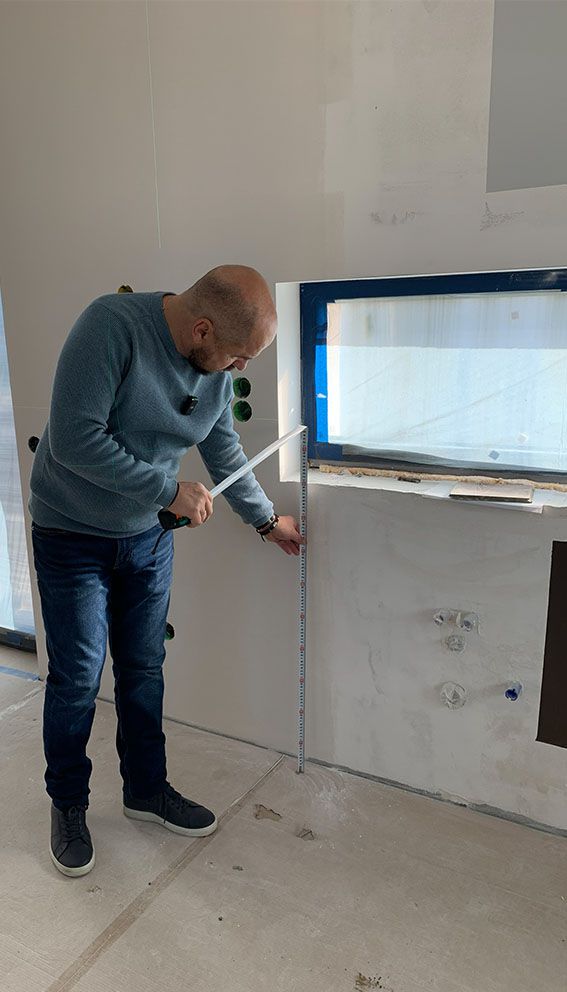
Lazorex replaces manual measurements and drafting with automatic generation of accurate 2D and 3D drawings
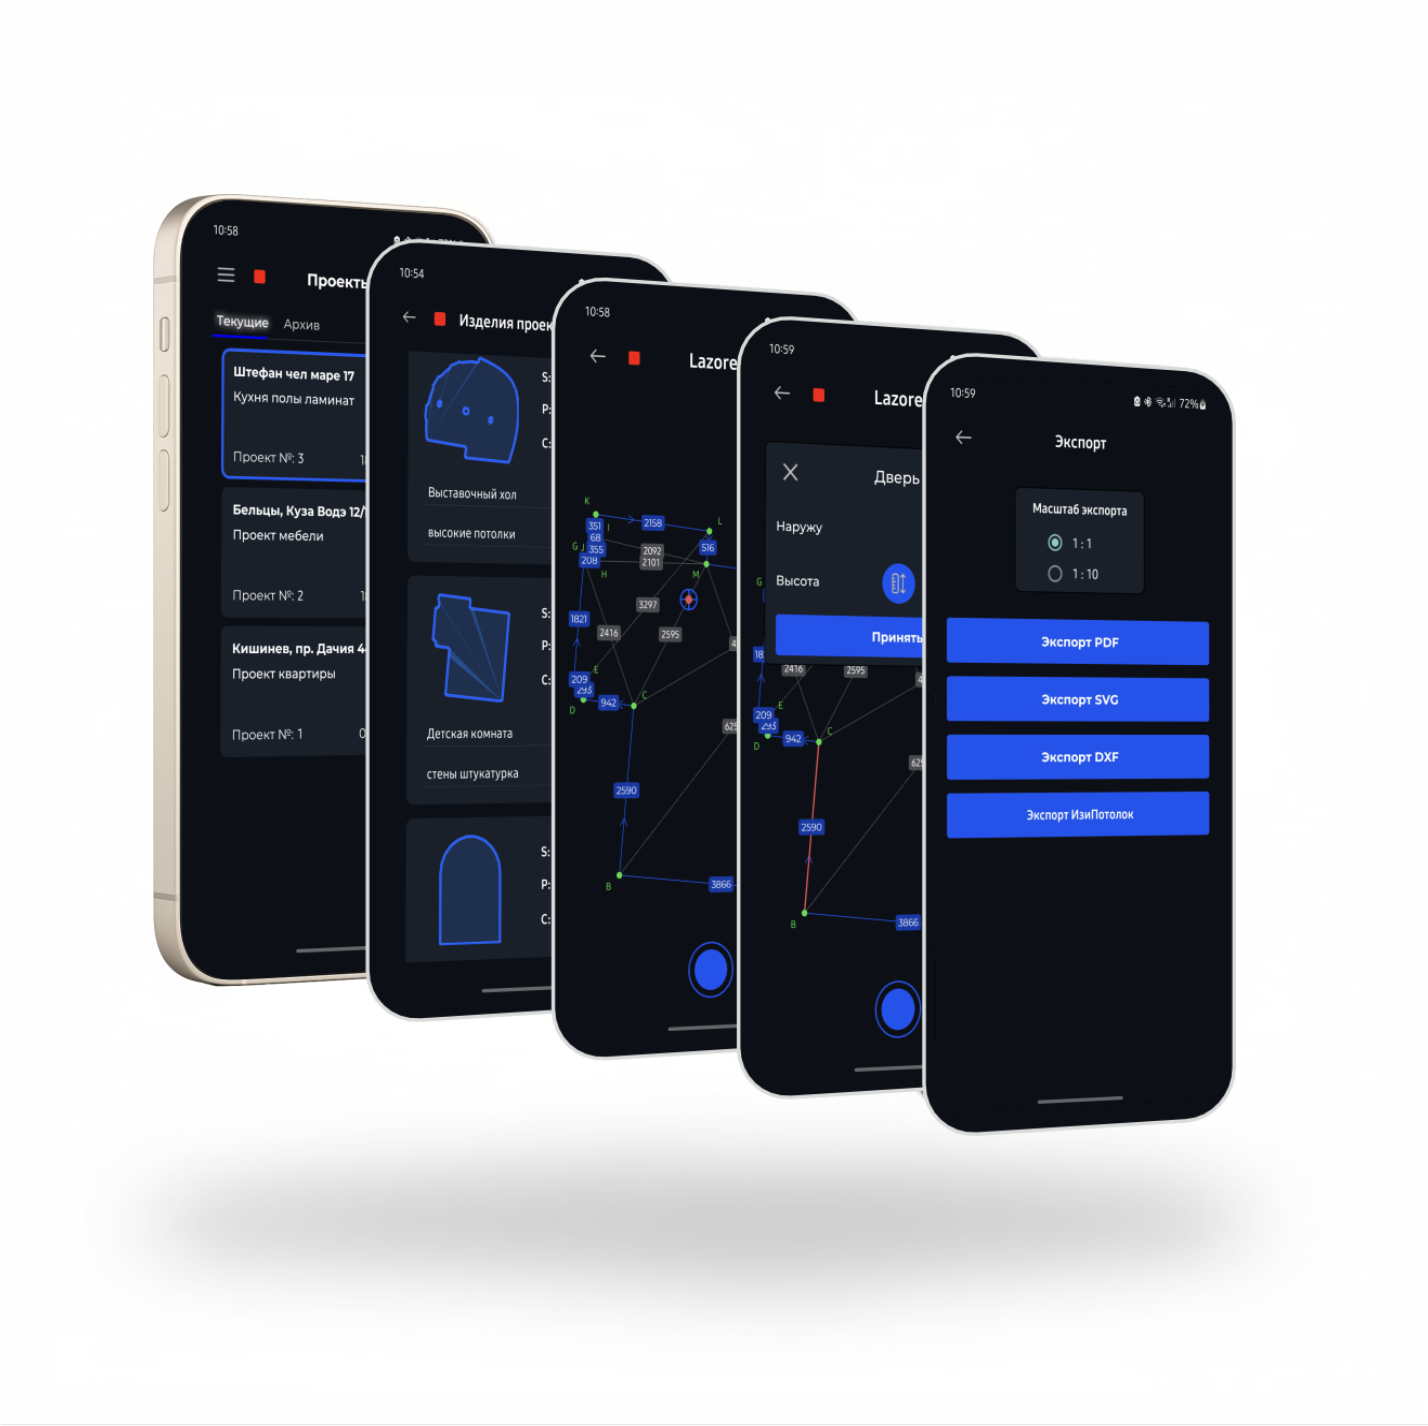
The device captures the room geometry, and the software instantly converts the measurements into ready drawings on a smartphone.
No tape measure, no handwritten notes, no errors when transferring dimensions — everything is generated automatically and immediately ready for further work.
How Lazorex works
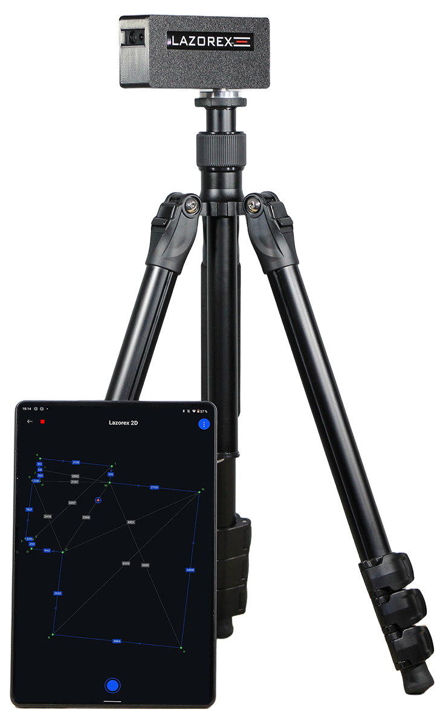
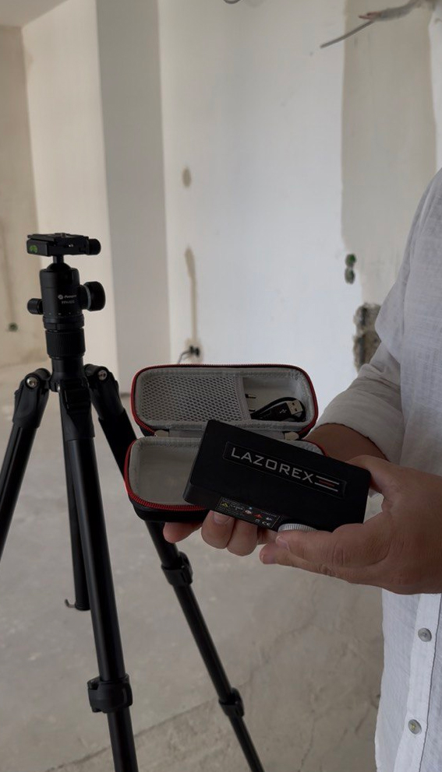
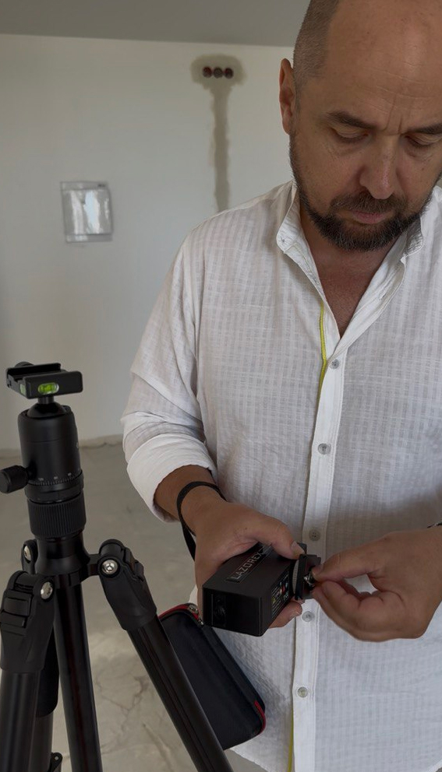
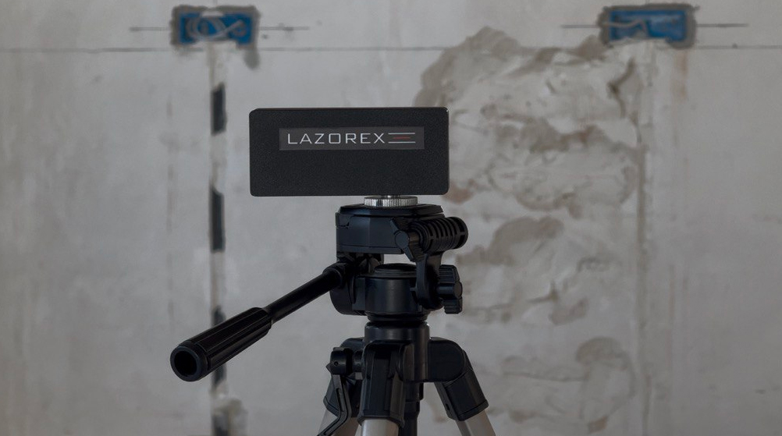
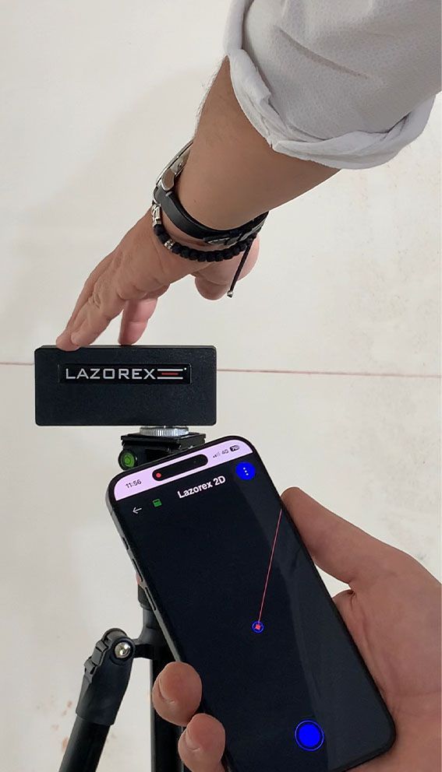
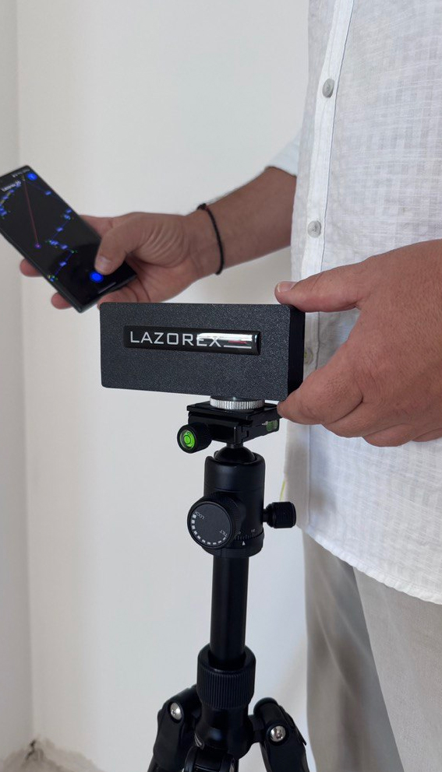
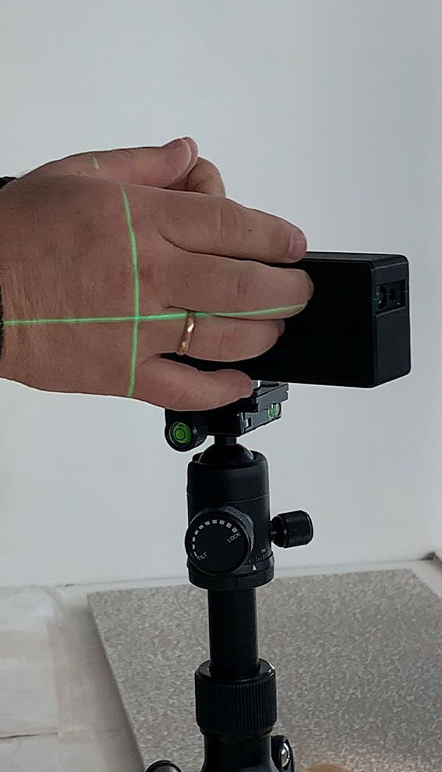
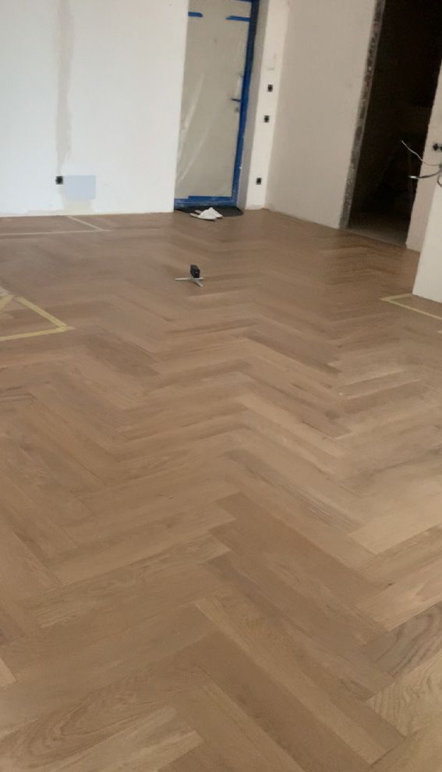
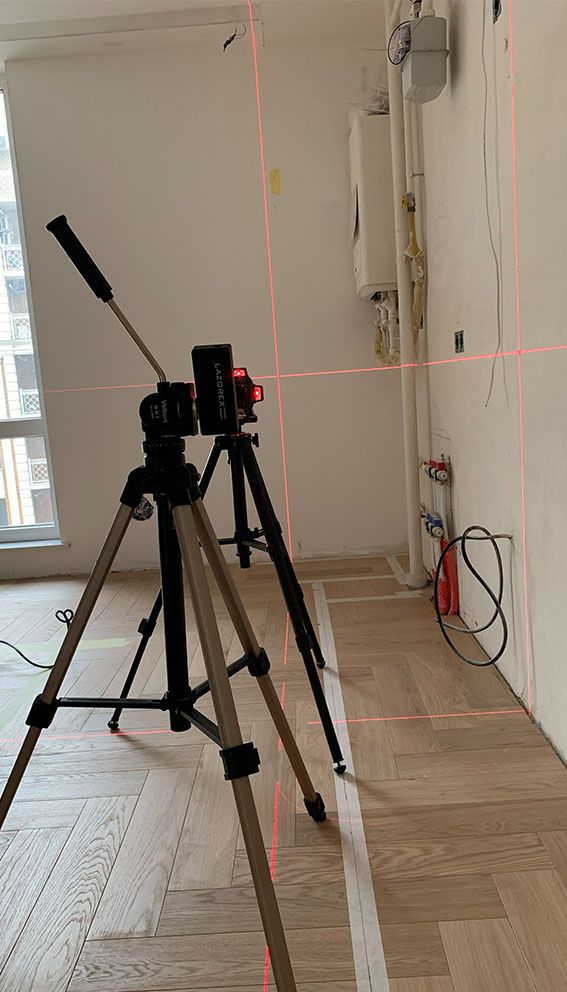
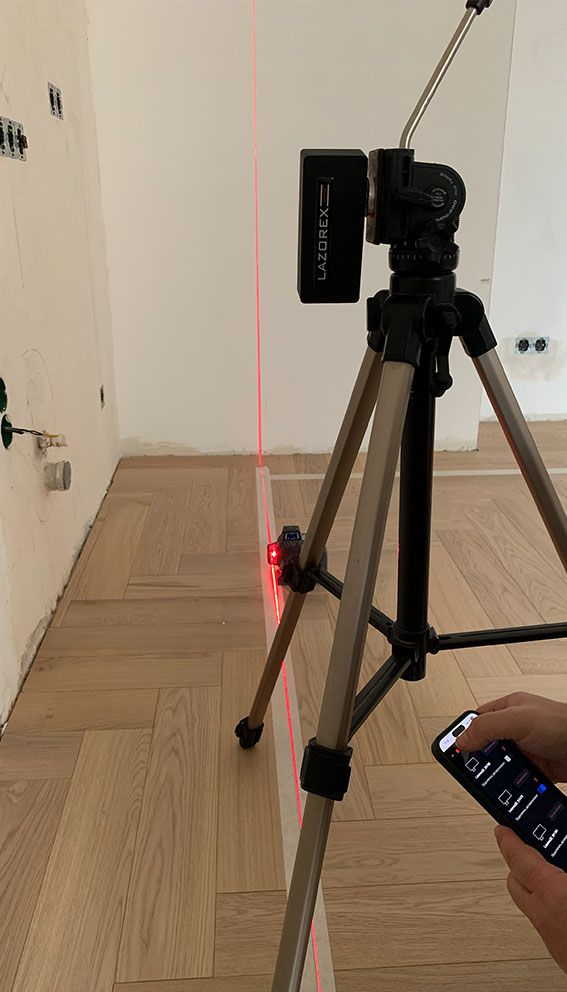
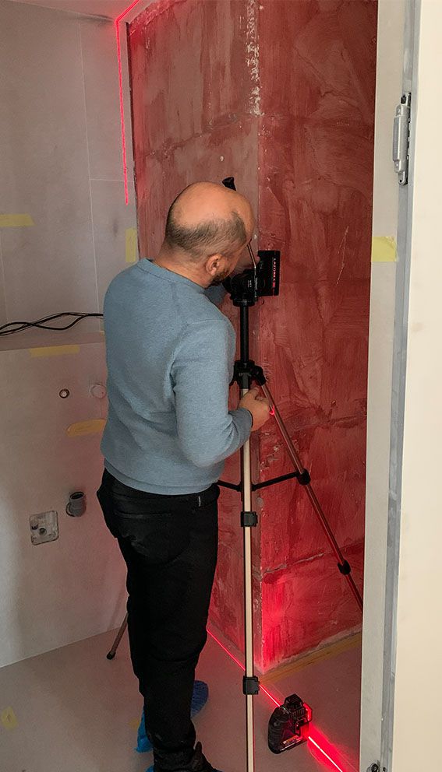
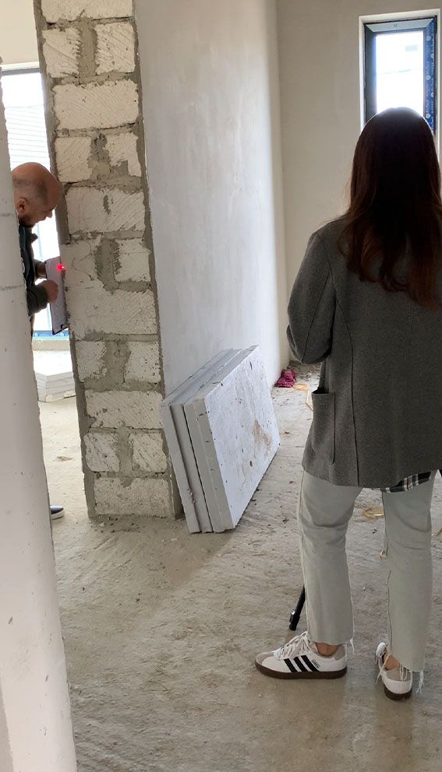
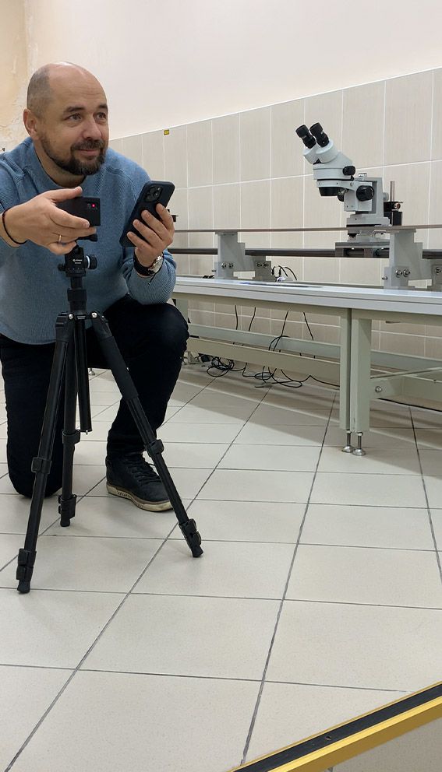
Lazorex is mounted on a tripod in the center of the room and connected via Bluetooth to an application on a mobile device.
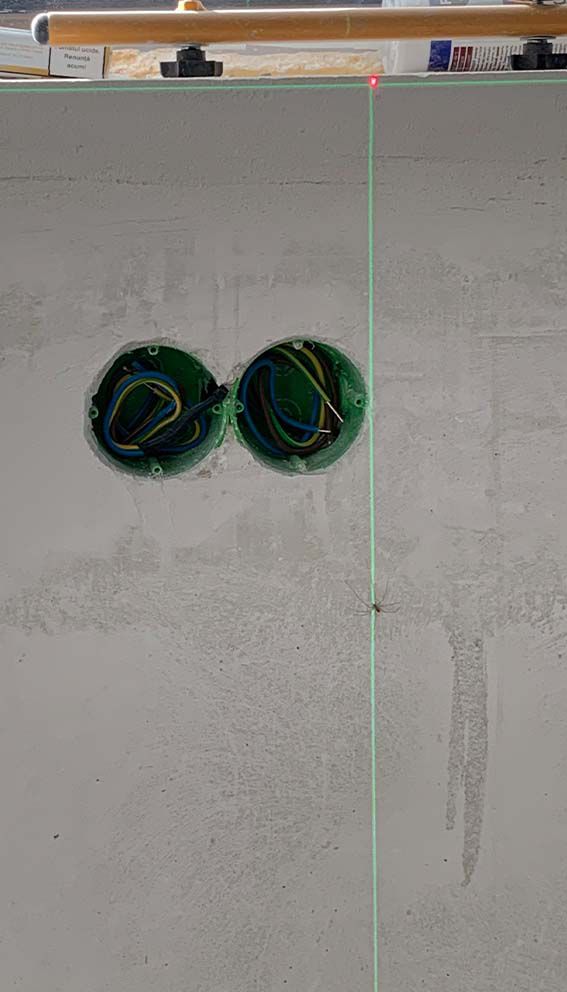
The device measures the coordinates of points in the plane of rotation.
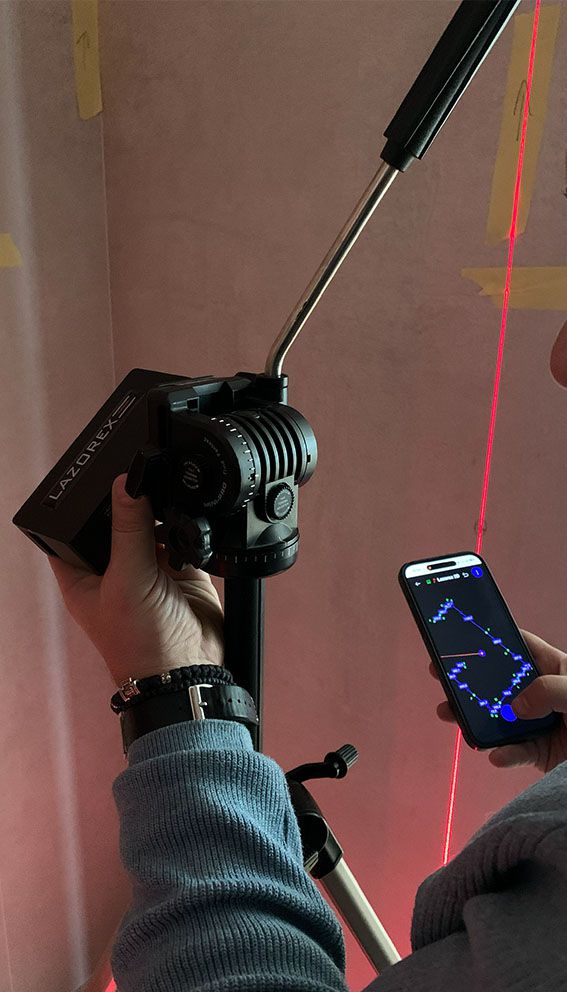
Laser aiming → tap the button in the app → the point instantly appears on the plan.
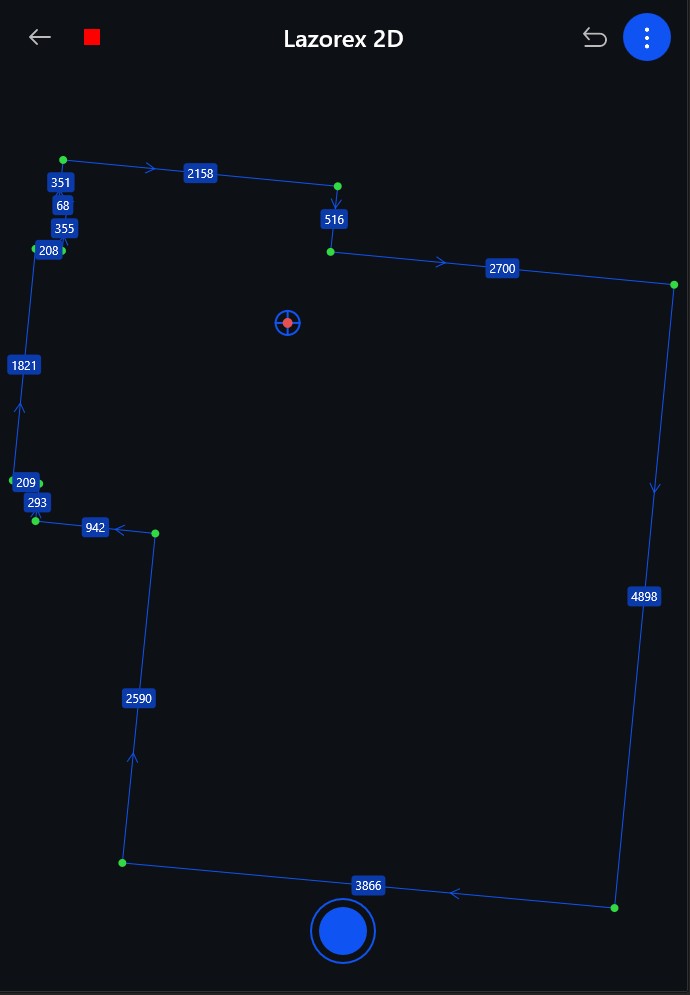
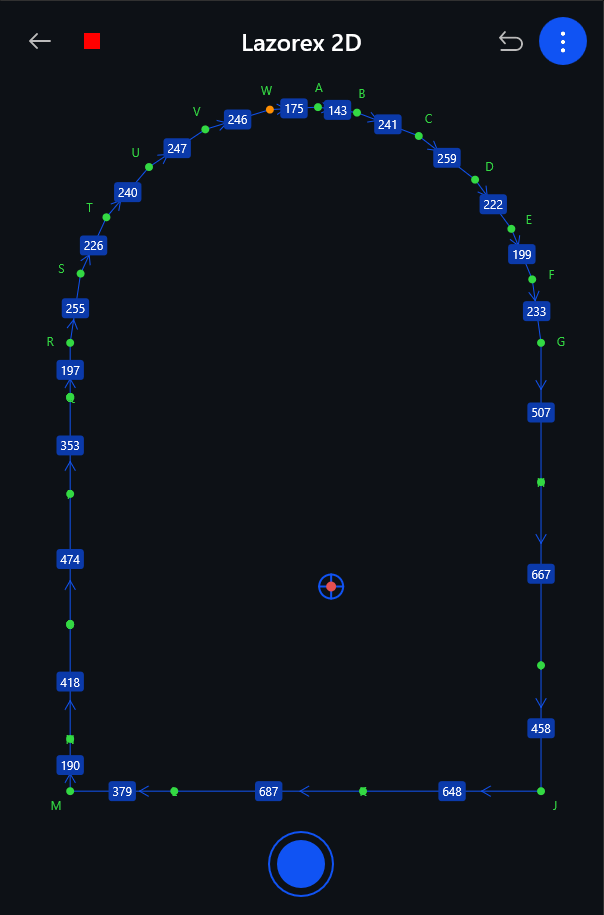
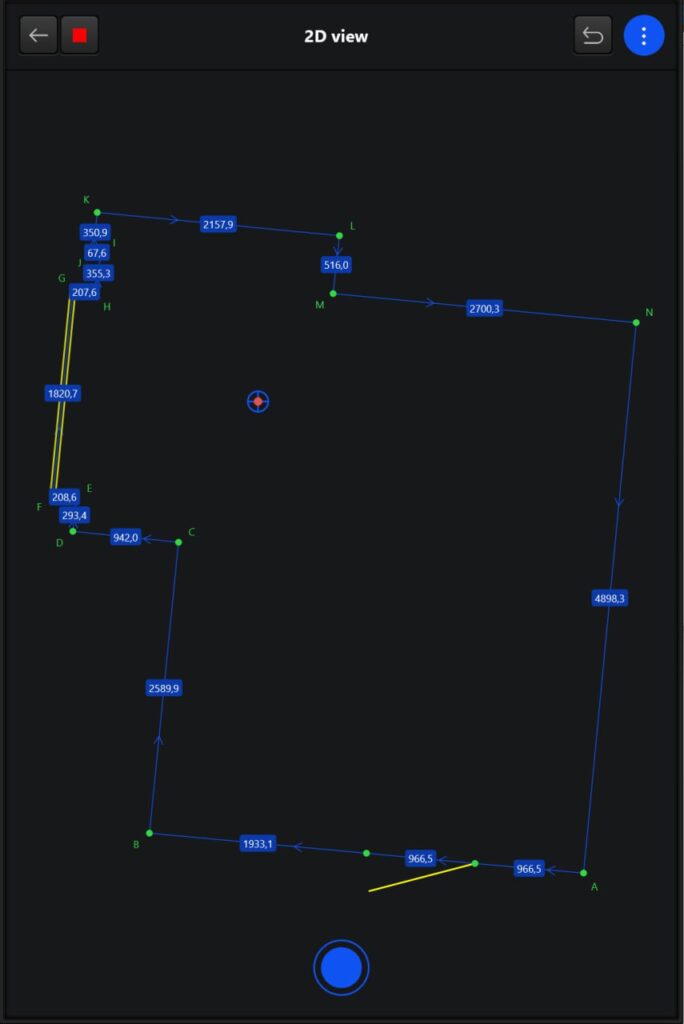
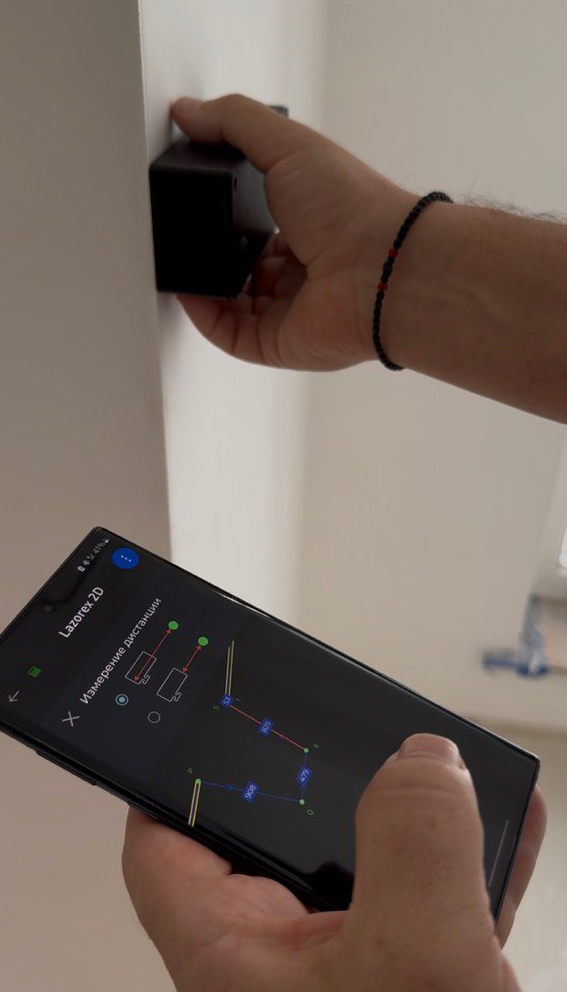
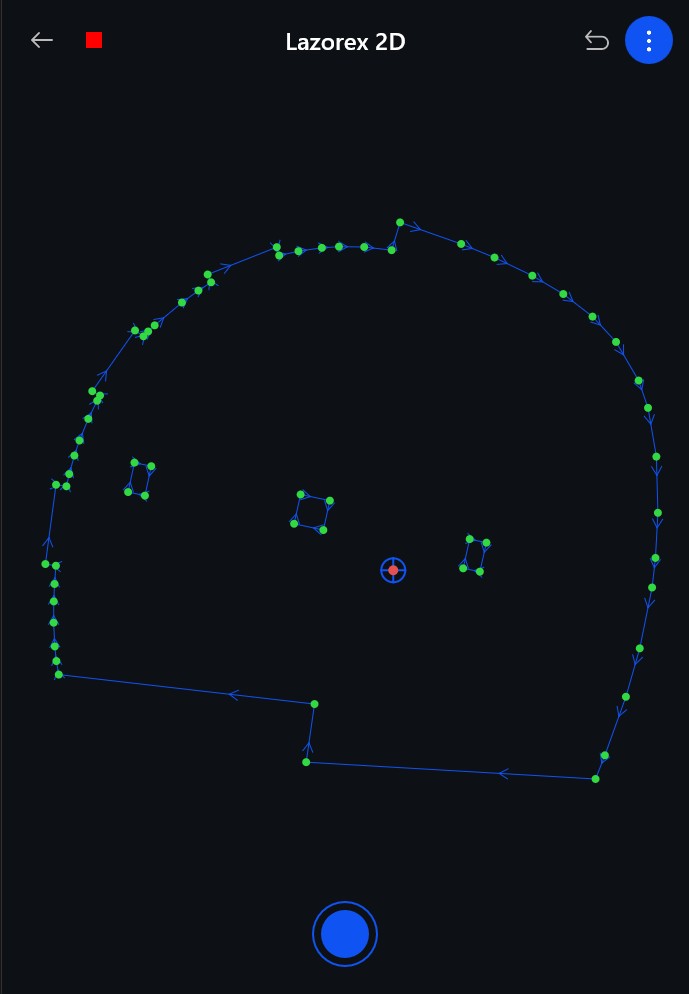
The device is sequentially aimed at the required measurement points of the room, and the app automatically connects them, forming an accurate 2D outline in real time.
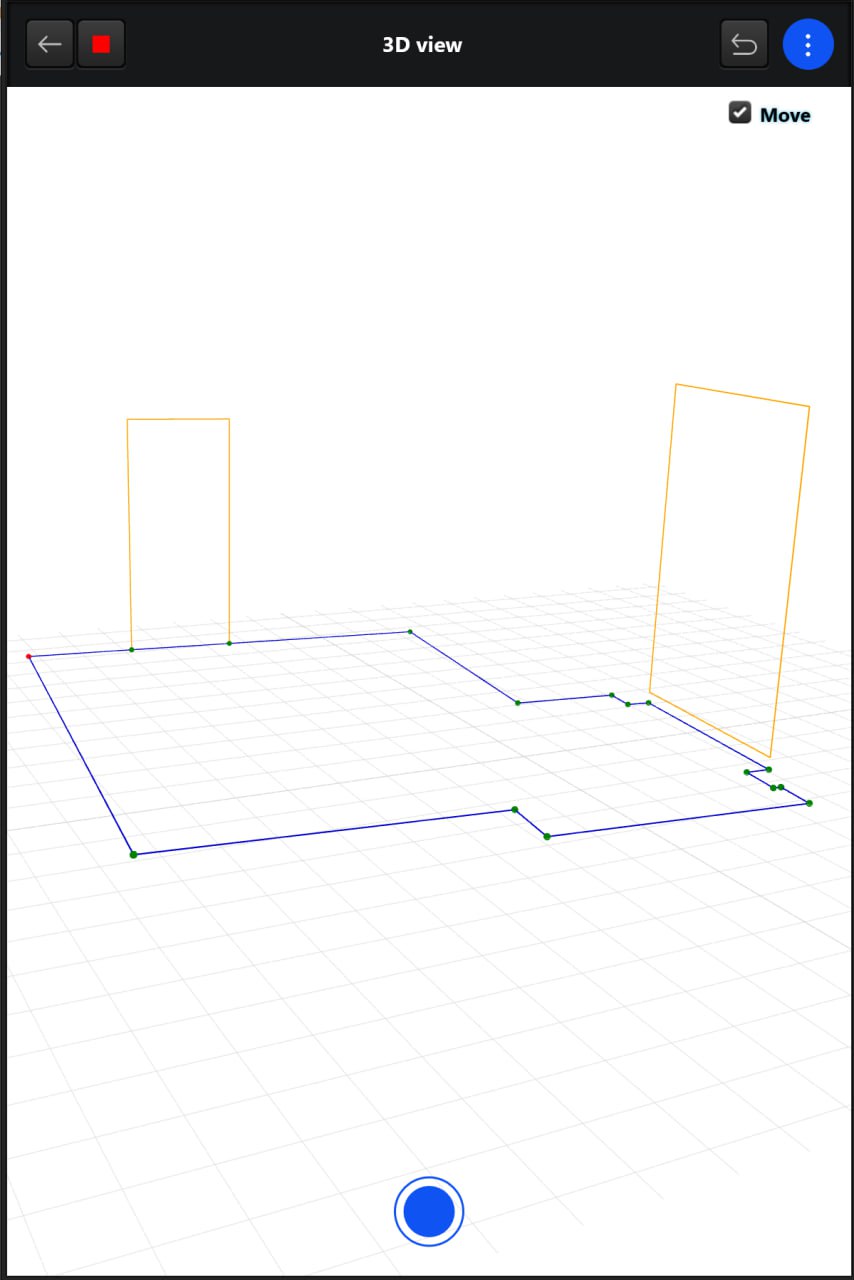
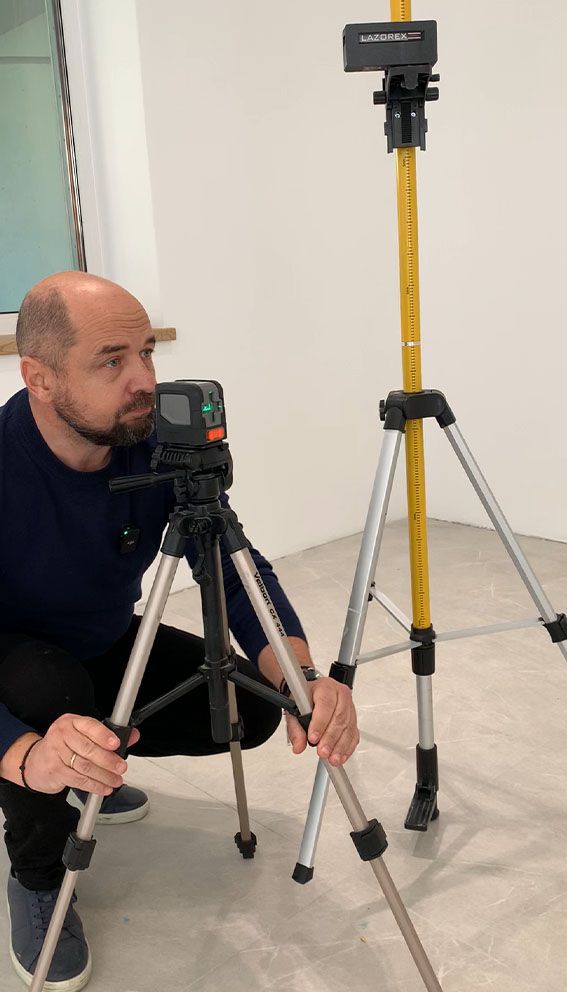
To build a 3D model, the heights of contours, windows, and doors are specified in the app. Based on this data, the app automatically generates a volumetric room model.
Finished drawings can be saved and exported to the main 2D and 3D formats supported by professional software.
What you get with Lazorex
Lazorex — профессиональный измерительный прибор и приложение для быстрого построения точных чертежей помещений и объектов без лишних ручных операций.
Measurement from a single position
measurement of the entire room without changing position, drawing accuracy is ±2 mm at a distance of up to 40 m
Automatic construction
the drawing is automatically built only from the vertices you select, without generating a point cloud
Drawing editing
the ability to add points not visible from the measurement position, extend sides, add and label vertices
Device repositioning
you can change the device position — the app accurately aligns new measurements with the existing plan.
Adding elements
you can add windows, doors, and other room elements, accurately placing them on the plan
Multilingual support
in the app settings, you can select the interface language — 24 languages are available
Project management
All measurements are stored in a structured database with the ability to edit them.
Automatic calculation
the app provides area, perimeter, number of angles and their values, side lengths, and diagonals
THE FULL POWER OF LAZOREX
IN YOUR SMARTPHONE
Install the app and evaluate it
before purchasing the device
Work with ready-made drawing examples, adjust details, test export, and explore all functionality.
Compatibility and Export
Lazorex quickly transfers data into professional software and work formats – without post-processing and without point clouds.
Compatibility with professional software
Support for CAD/BIM and graphics systems:
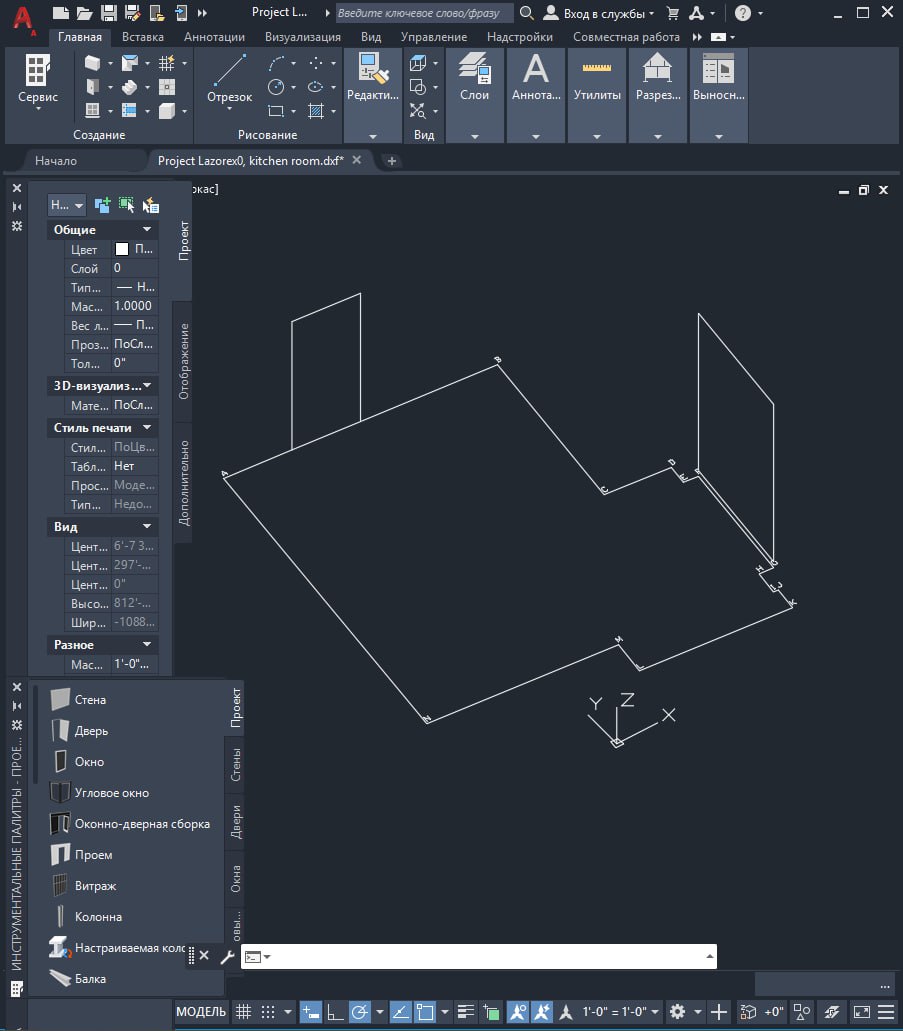
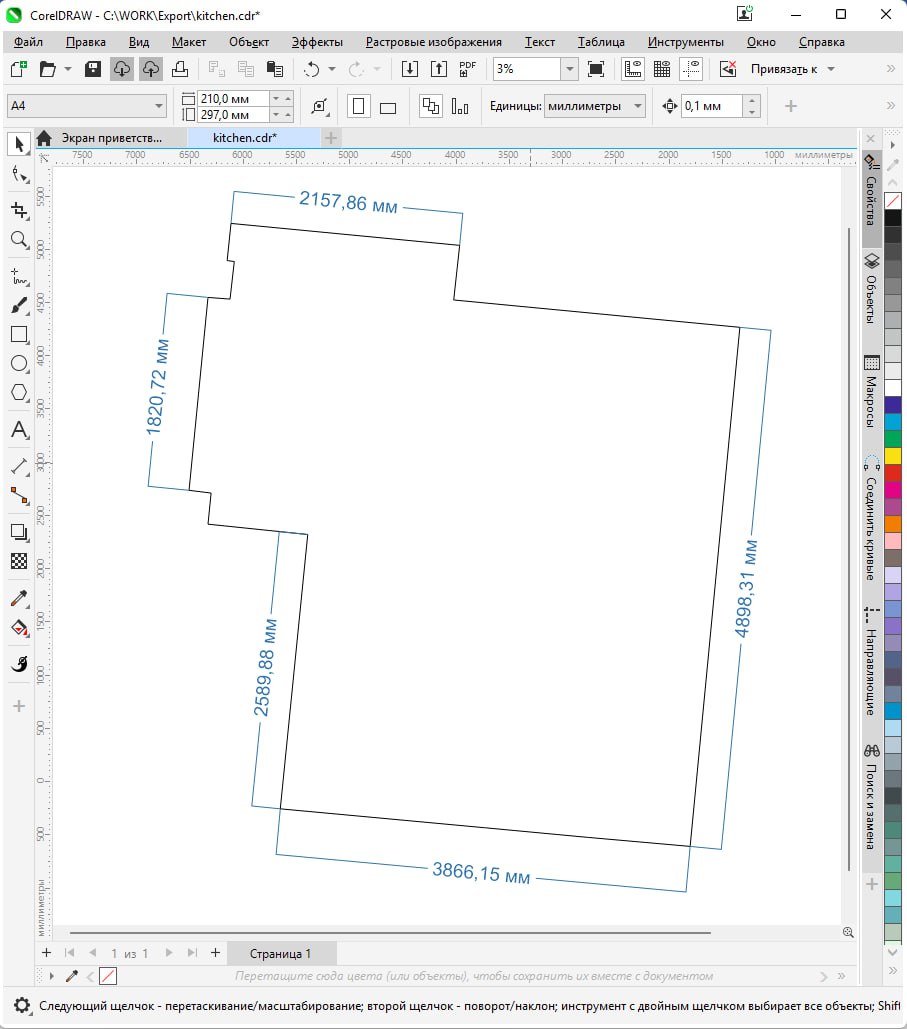
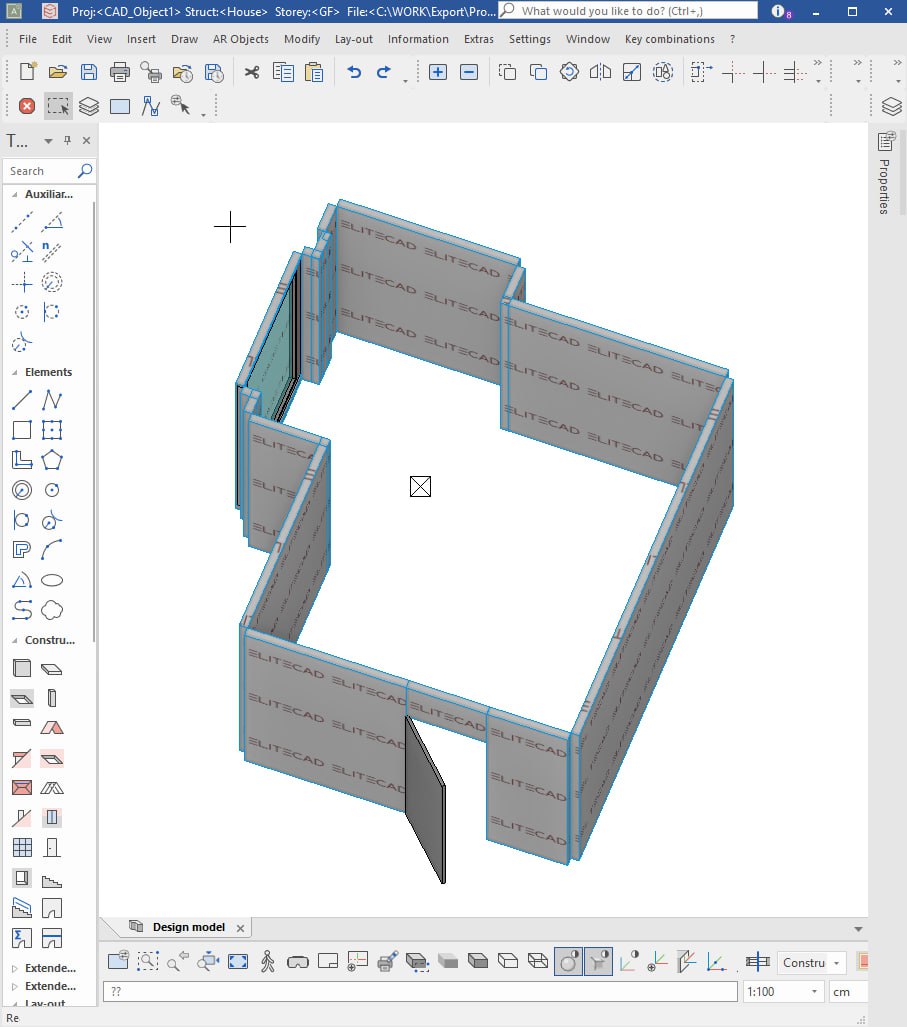
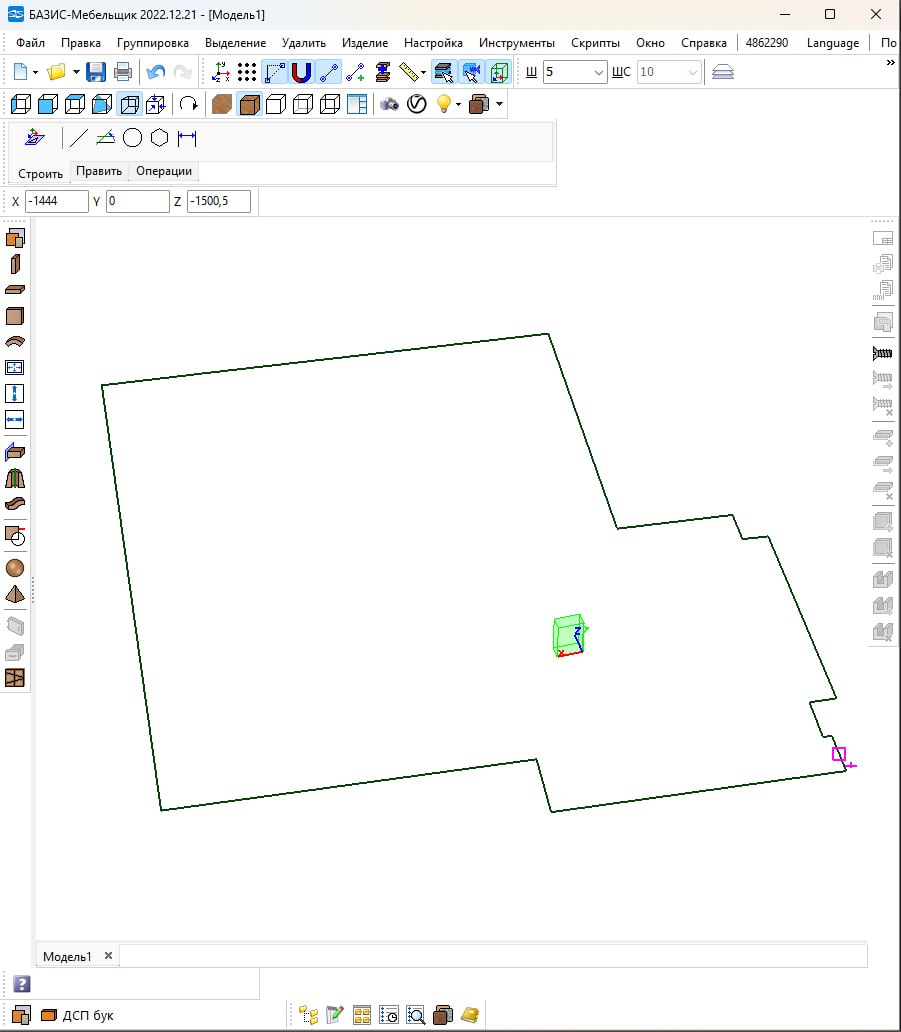
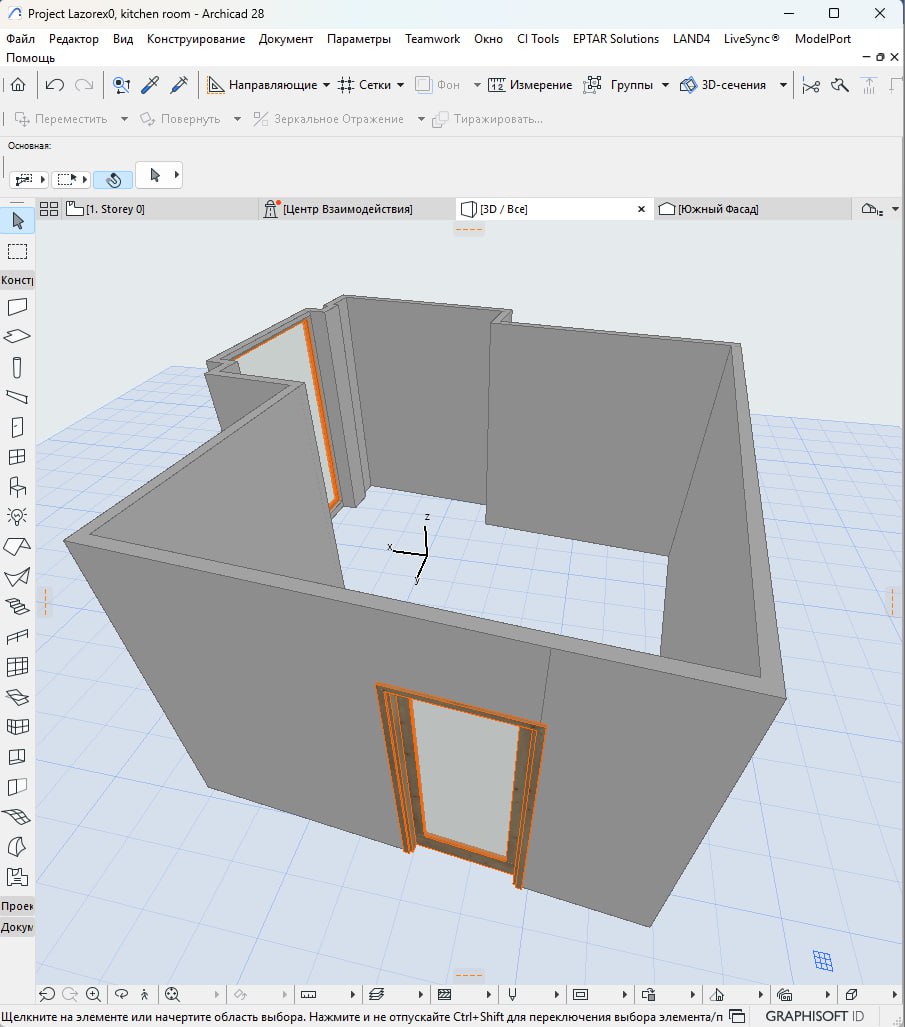
ArchiCAD®, Revit®, AutoCAD®, CorelDRAW®, 3ds Max®, EliteCAD®
Export to working formats
A finished drawing can be saved in formats:
IFC, DXF (2D/3D), SVG, PDF, EC
Integrations for specialized tasks
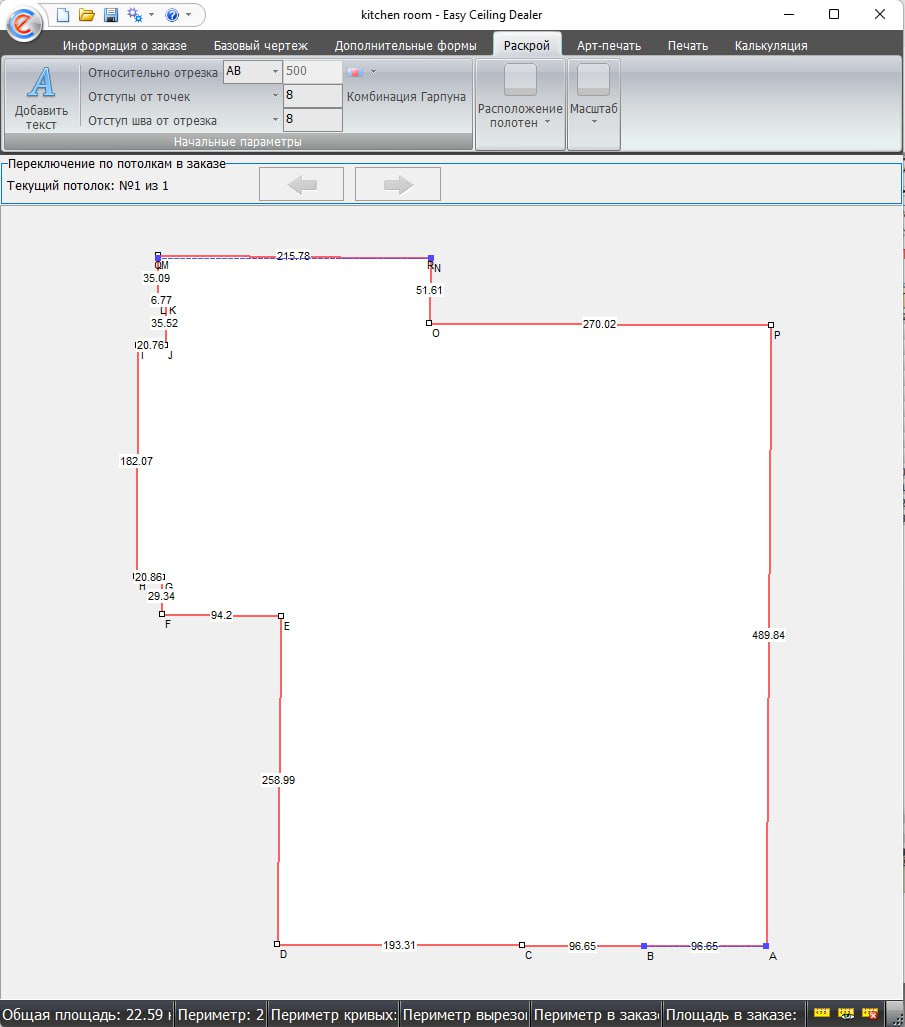
Transferring drawings to ApplyCad® and EasyCeiling®.
For Basis-Furniture Maker® An on-demand SVG import script is available.


Mentions of third-party software, trademarks, and interfaces are used solely to indicate compatibility with Lazorex export formats.
Program screenshots are provided for demonstration purposes only. Lazorex is not affiliated with the mentioned companies, does not use th
3D room model
When contour, window, and door heights are specified, the app automatically generates an accurate 3D room model available in 3D view mode.
Совместимость с профессиональными программами
Lazorex exports data to formats compatible with professional 2D and 3D software. The exported files can be opened and used in CAD, BIM, and specialized applications.
2D export: generates flat drawings with precise geometry of contours, windows and doors.
3D export: generates a three-dimensional representation of the room. Format dependent:
IFC — contains an object-based model with wall, window, and door elements;
DXF (3D) — contains three-dimensional perimeter contours at specified heights, as well as vertical contours of window and door openings.

Who Lazorex is suitable for
- solutions for different professionals
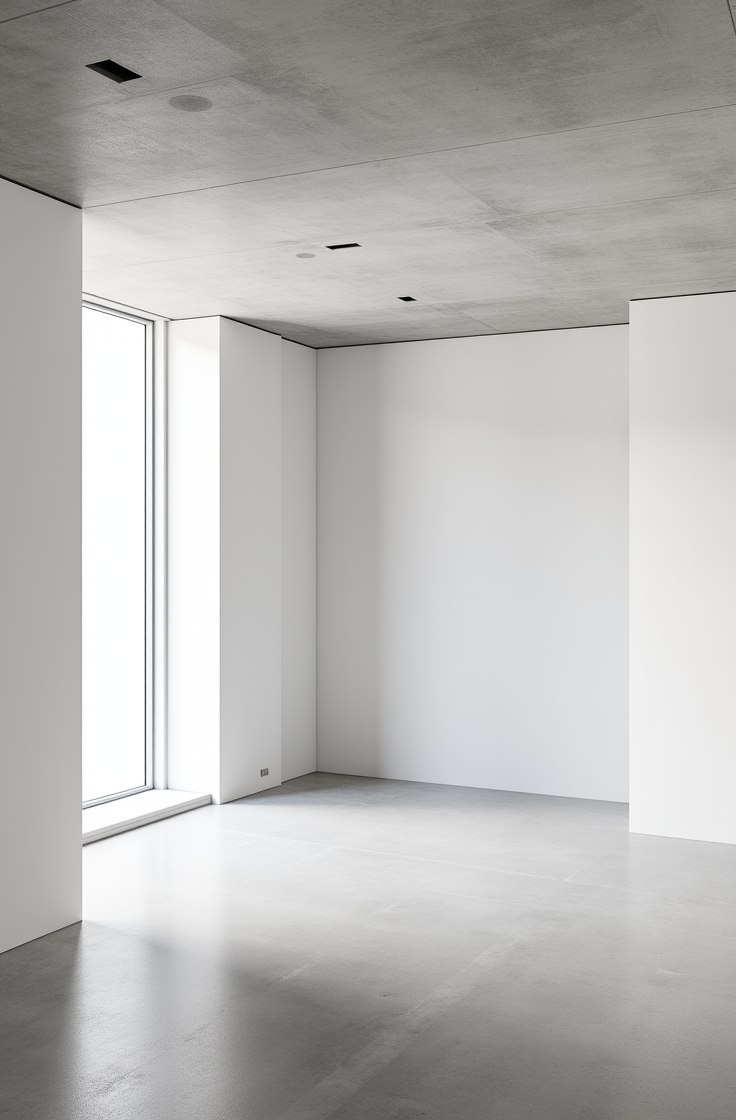
Precise geometry of the room at the measuring stage.
Correct 2D plan with real angles and dimensions to build 3D model and export to DXF / IFC without manual correction.
Measurement without removing the diagonals.
The exact ceiling drawing is generated directly on site and is ready for calculation, cutting and production. No geometry errors.
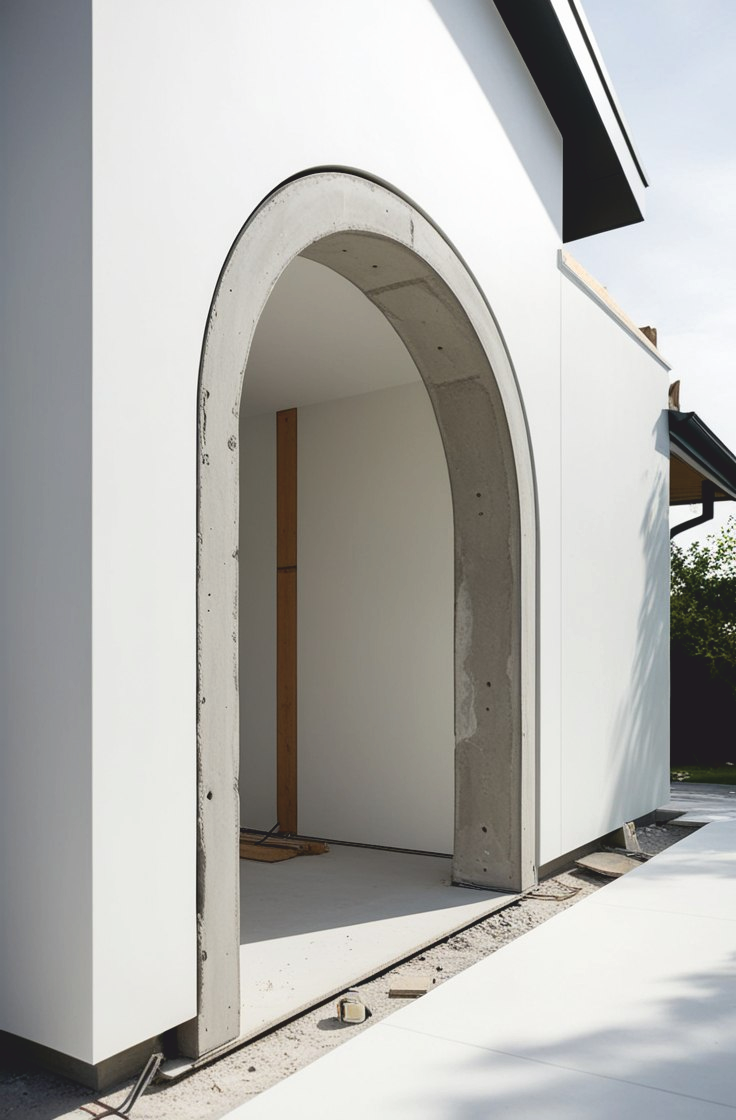
Correct dimensions and angles of openings.
Support for non-standard geometry without manual construction. The drawing is ready to be transferred to production.
Precise geometry of complex openings.
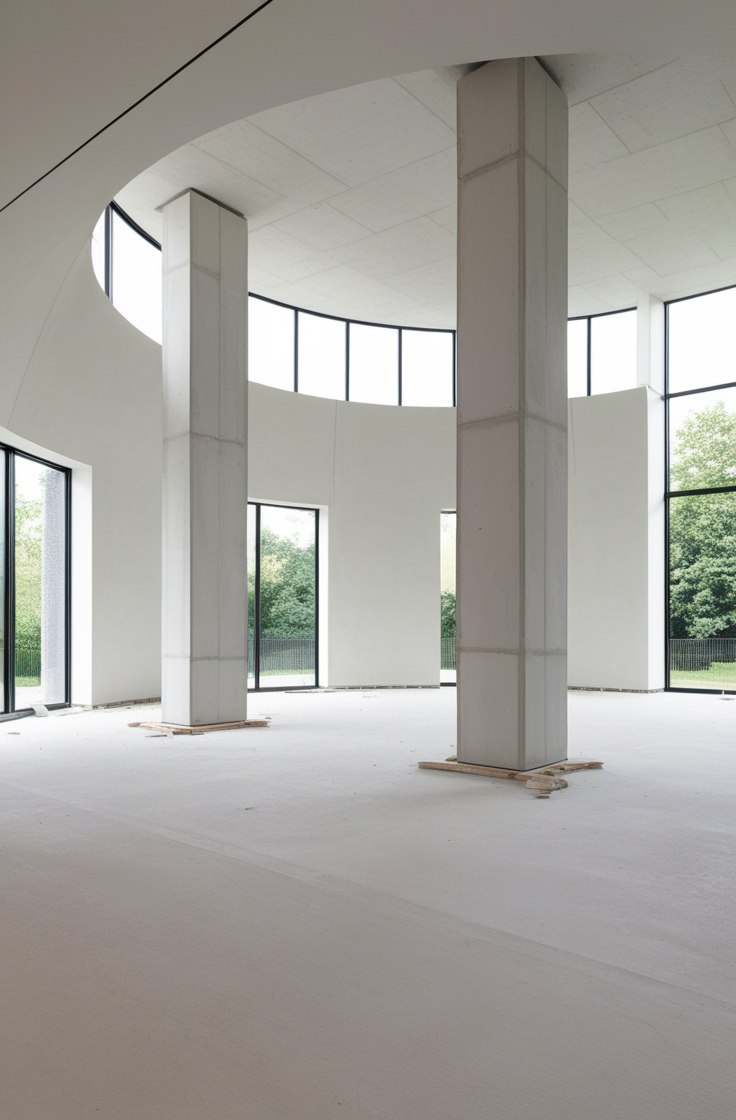
Lazorex allows you to get the actual dimensions, angles and shape of the opening, including non-standard and complex geometry, without manual construction or repeated measurements.
Tools for precise measurements
Lazorex, laser distance meters, and 3D scanners — each has its own accuracy, speed, and price.
Compare key parameters and choose the best tool for your job
Start working with Lazorex
- Official warranty.
- Delivery across Moldova and worldwide — terms depend on the destination country.
- Before purchase and payment — a mandatory consultation with a manager.