




Aim the laser at points on site. The app builds the outline and displays dimensions, angles and diagonals. Check the drawing on site, then export it to your working software.
Laser measuring device + Lazorex App for your smartphone or tablet.
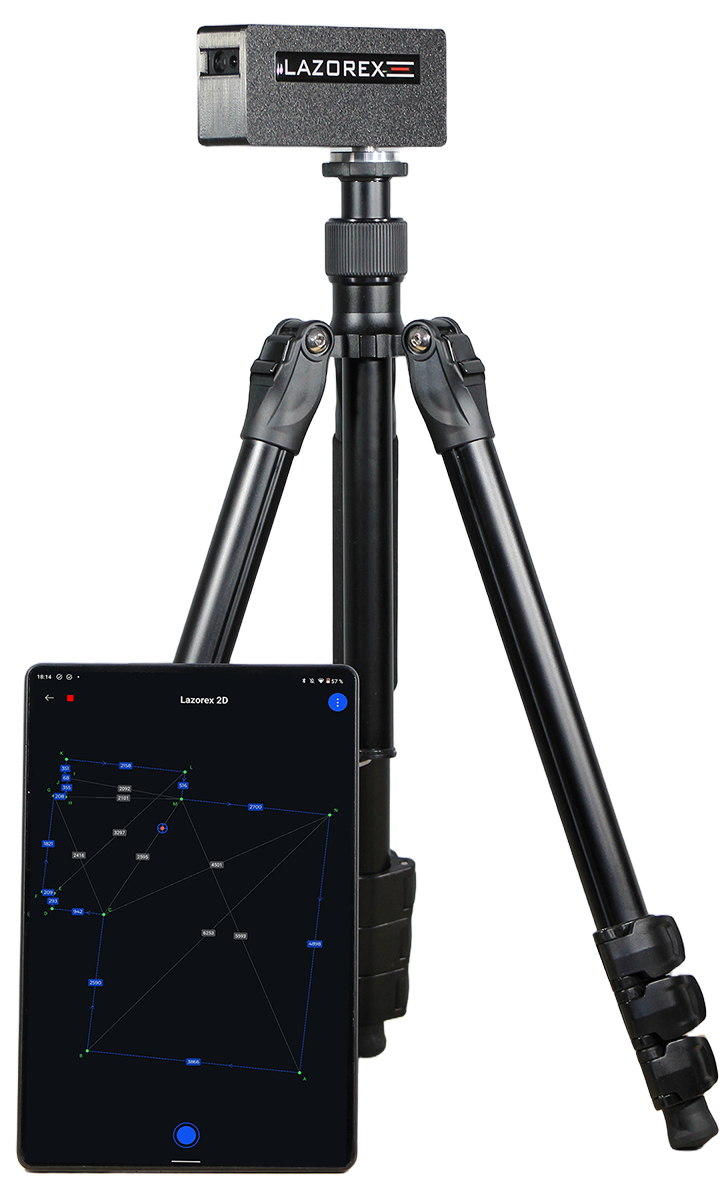
Lazorex 2D at a glance
Working radius — up to 40 m
Device weight — no more than 250 g
Battery life — up to 6 hours
Charging from a 5 V / 1 A power source
Specifications are based on the MR101-2D manual. Stated values require the specified operating conditions and measurement procedure. Battery life depends on operating conditions.
Set the device in a horizontal, vertical or inclined plane. Aim the laser at the required points — the app calculates their coordinates and builds the outline.
Choose a stable position with a clear view of the key measurement points.
Connect Lazorex 2D to your smartphone or tablet via Bluetooth.
Measure points one by one. Each measurement appears in the app.
Check dimensions, angles and diagonals. Remeasure individual points if needed.
Export the drawing for design, approval or production planning.
See the device in use on real job sites.
and 3D model
Your measured outline is ready for product design, space planning and working drawings.
Enter heights for outlines, windows and doors. Lazorex App builds a room model from your 2D measurements.
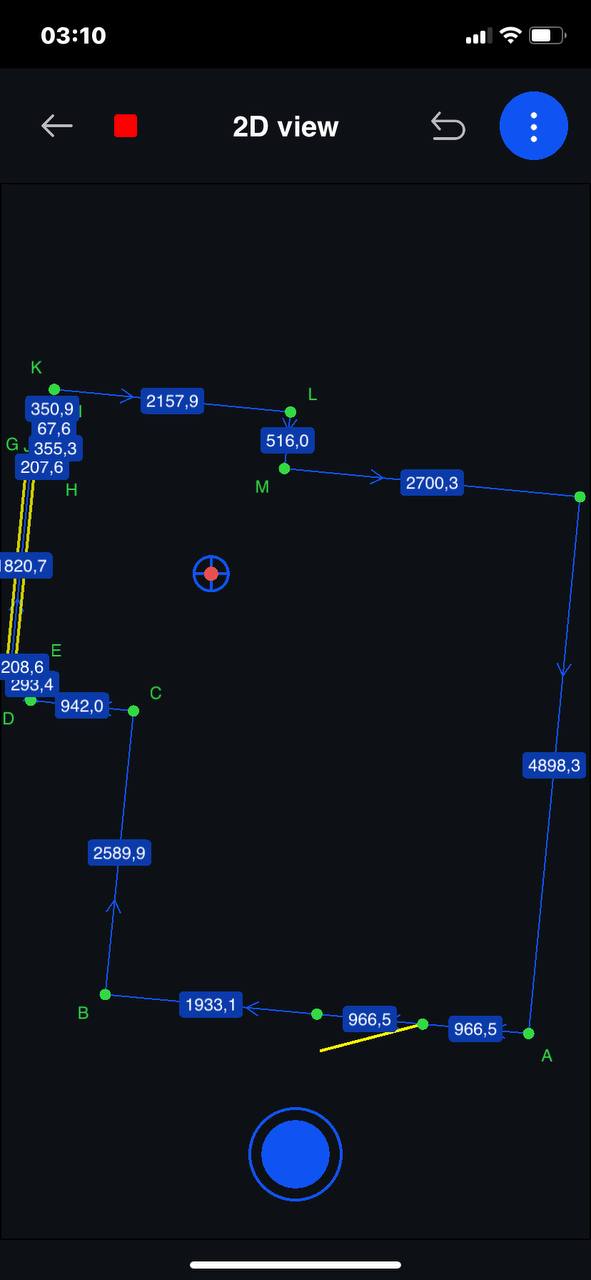
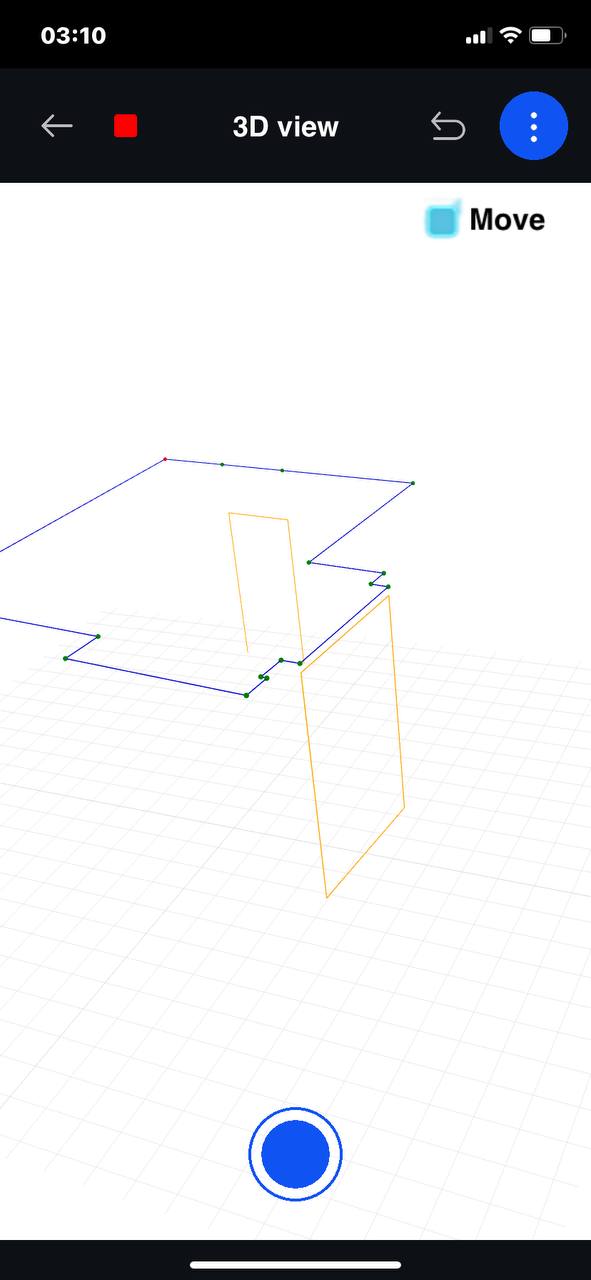
Sample measurements, from simple floor plans to complex outlines and unusual features.
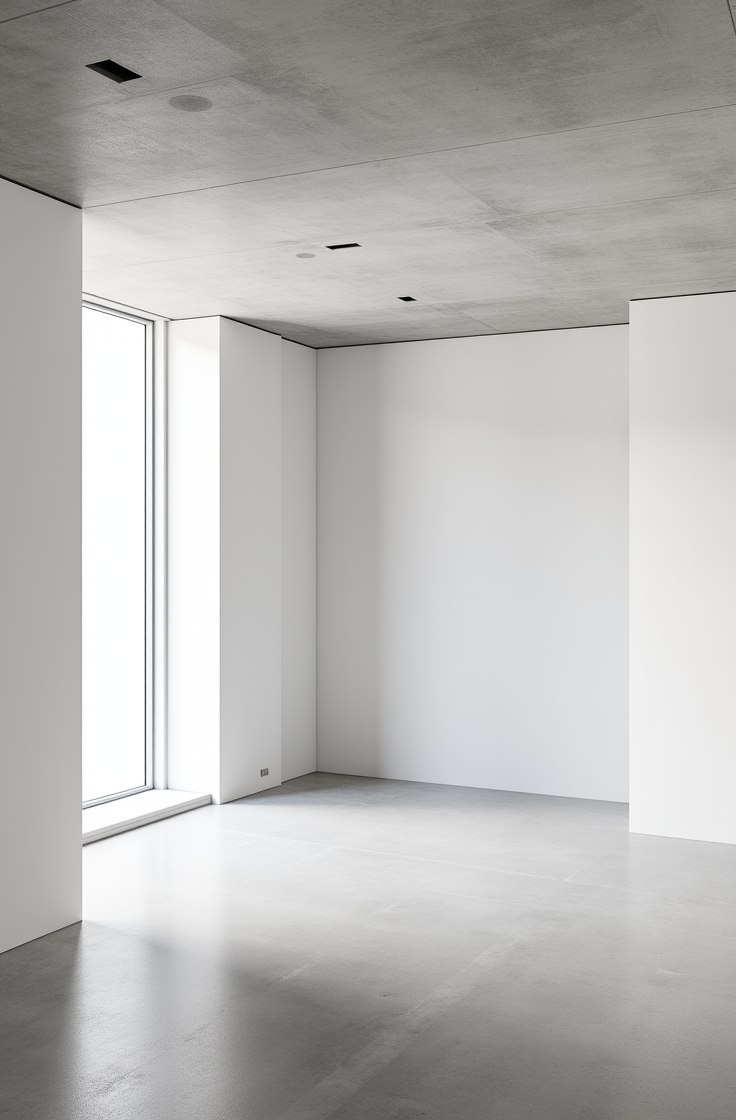
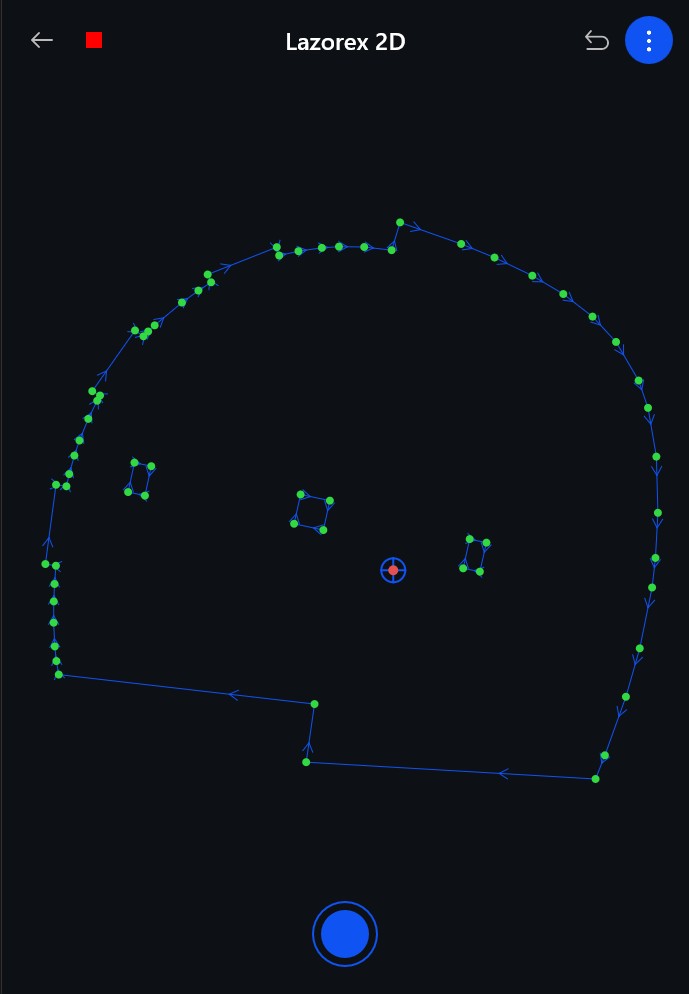
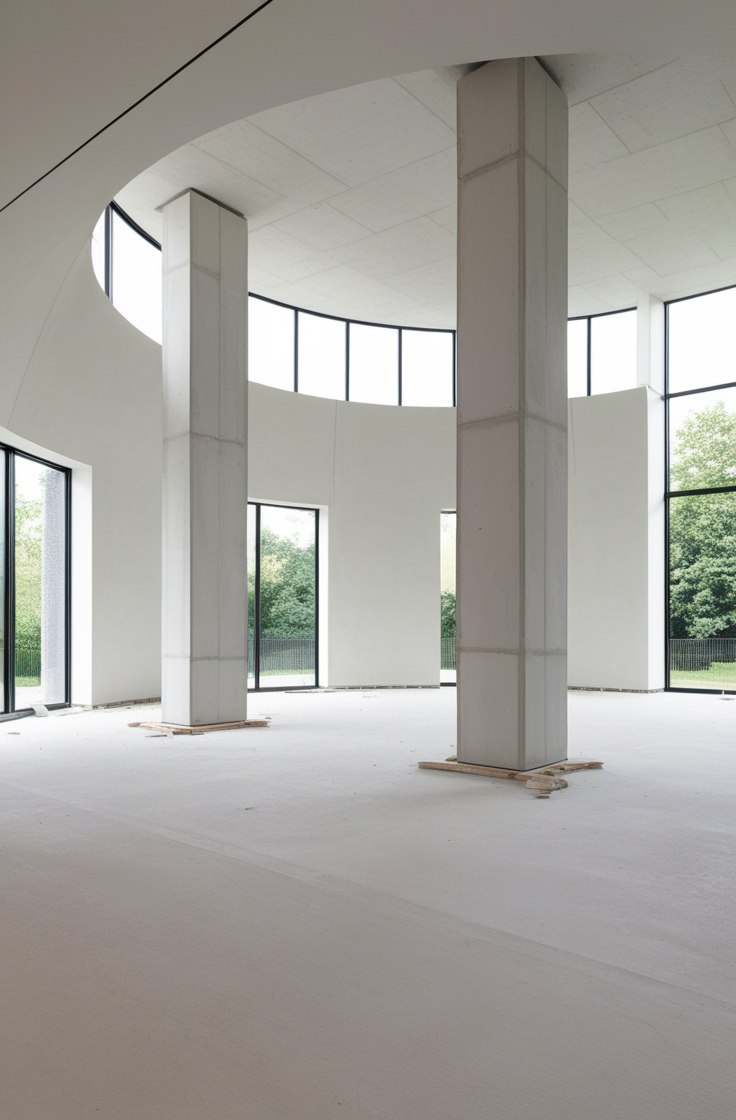
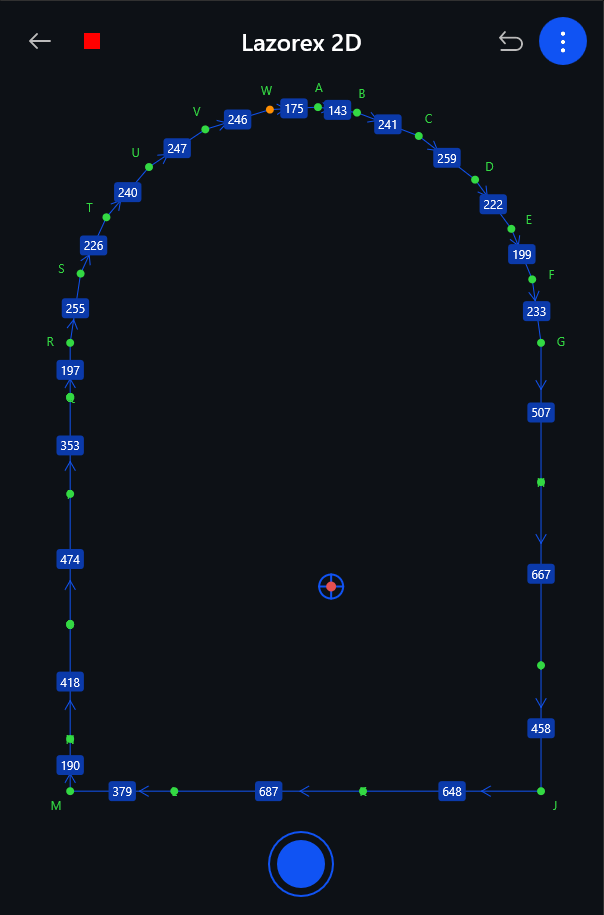
Drag the divider to compare the site and drawing ↔
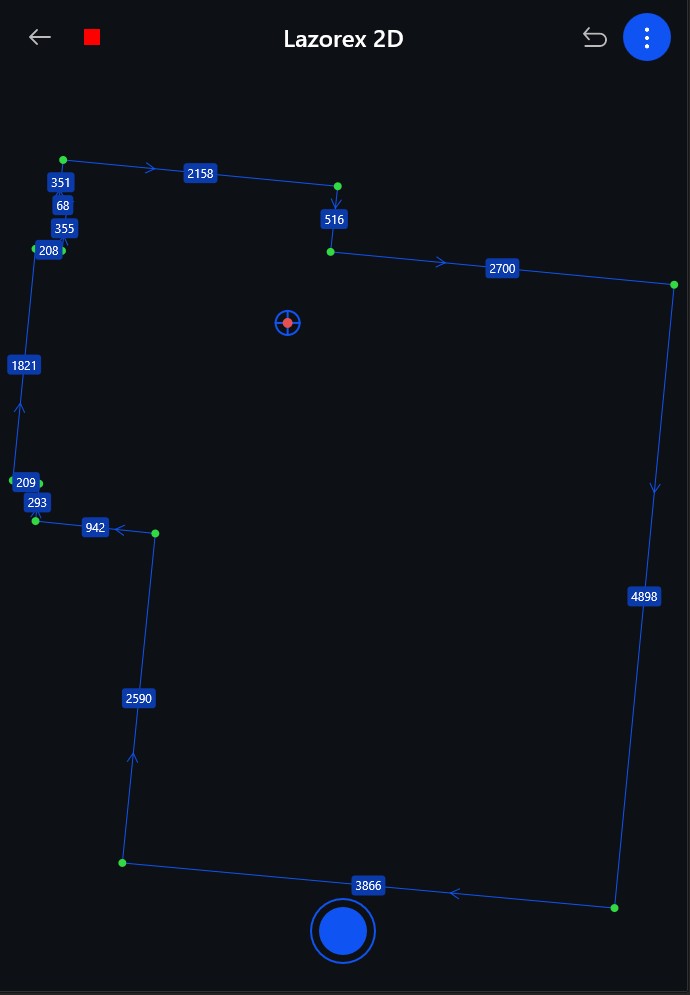
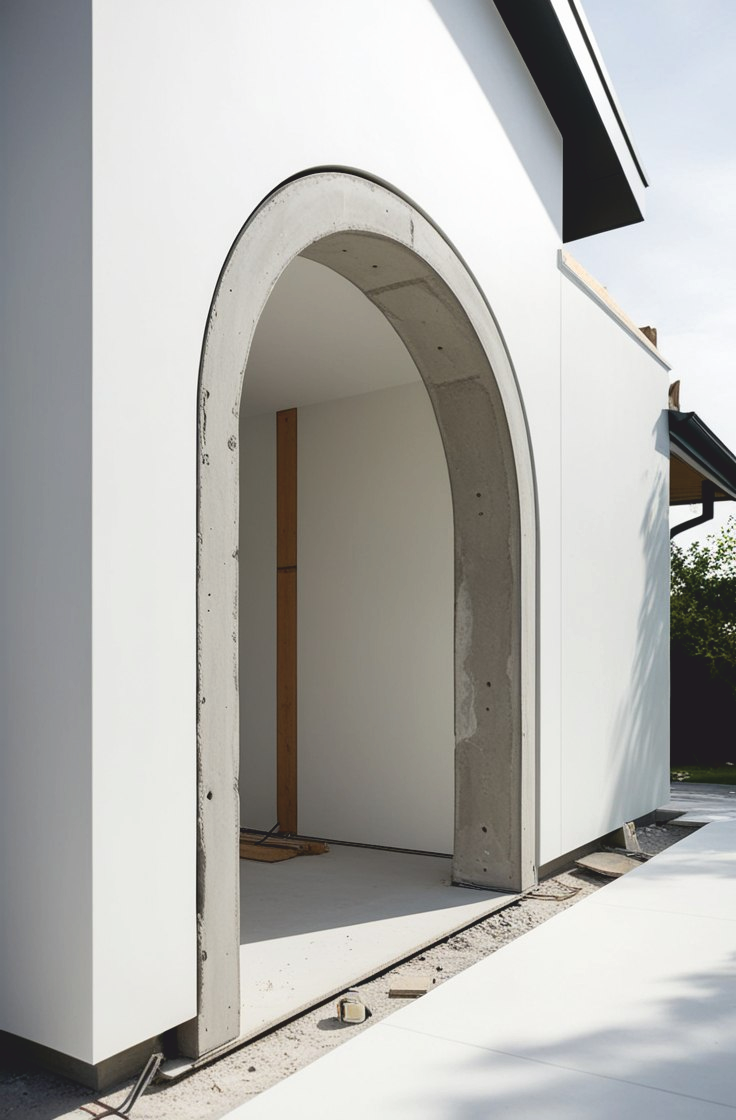
Use geometric constructions to complete your measurements and continue working after repositioning the device.
If furniture or equipment blocks a corner, measure accessible sections of the two straight walls. The app extends the lines to their intersection to calculate the corner point.
Use accessible measurements and known points to calculate the position of a point you cannot measure directly.
Move the device and reference its new position to previously measured points. Continue the same drawing within one coordinate system.
Different projects.
The same need
for an accurate outline.
From a cabinet recess to a countertop outline, work with the actual shape of the site.
Discuss my project ↗Stone products
Countertops, window sills and panels — measured to match adjoining surfaces.
Stretch ceilings
Room outlines, non-right angles and projections.
Interiors
Measured floor plans for interior design and space planning.
Built-in furniture
Recesses and installation spaces based on the actual wall geometry.
Steps and staircases
Planar outlines of components and adjoining areas.
Try it first.
Then decide.
Install the app, open a sample project and test the exported files in your own software — before buying the device.
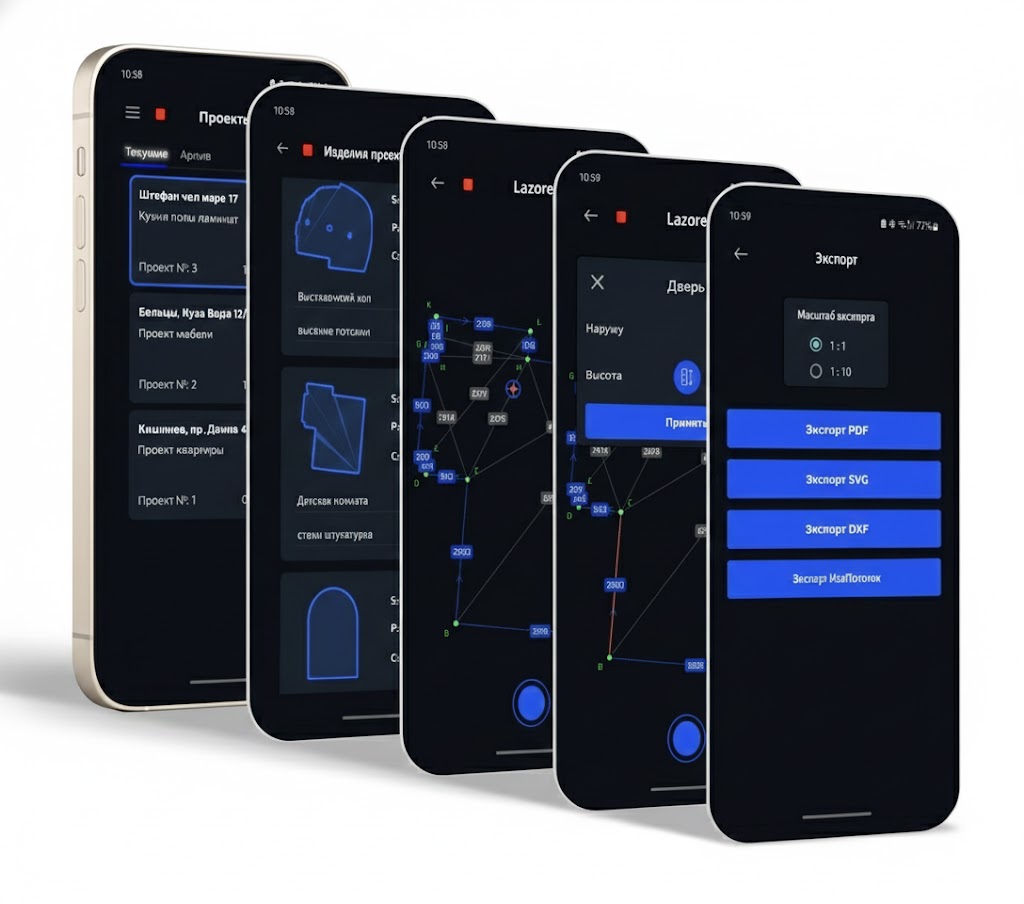
| Format | How to use it |
|---|---|
| DXF | Transfer geometry to CAD and compatible production software |
| View, print and share drawings with customers or colleagues | |
| IFC | Transfer room models to compatible BIM software |
| SVG | Work with vector outlines in compatible editors |
Laser measuring device.
For stable positioning and selecting the measurement plane.
Measure, check drawings and export results. No separate app purchase required.
A compatible smartphone or tablet is required.
Contact us for package options and the total cost of delivery to your country. We can help check whether the system suits your projects and software.
How can you measure
your project?
Send us a photo or sketch. We will suggest a measurement approach, file format and suitable package.